

Securing planning permission for a new rural business unit in the High Weald
SECTORS AND SERVICES USED:
- Architecture
- National Landscape
- Planning Applications
- Pre-Application Advice
- Commercial and Industrial
CONTACT:

SHARE:
Securing planning permission for a new rural business unit in the High Weald
A carefully considered planning strategy helped secure permission for a new commercial building, replacing a redundant glasshouse within the High Weald National Landscape.
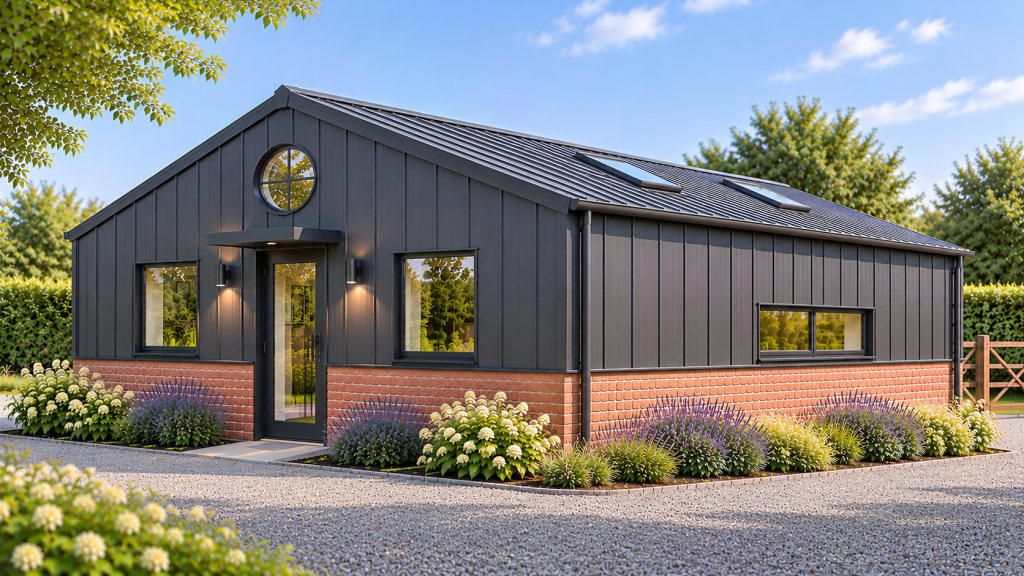
Wadhurst, East Sussex | Wealden District Council | Planning Application WD/2025/2595/F
A home shaped around its setting
The client wanted to replace part of a redundant glasshouse at an established horticultural business with a new commercial building, creating an opportunity for future business use and employment. Located within the High Weald National Landscape, the site presented a number of planning challenges. Bloomfields developed a carefully considered strategy to secure permission for a replacement building that respected the existing footprint, scale and character of the site.
The challenge
The site’s location within the High Weald National Landscape made protecting its rural character a key planning consideration. The proposal involved a new building rather than a conversion of the existing glasshouse, raising questions about its acceptability under countryside planning policies.
There was also significant local opposition. Wadhurst Parish Council objected, alongside neighbouring residents, with concerns about the absence of an identified occupier, the potential for future residential use and the impact of the development. The application was called in by a local ward member and referred to the Council’s Planning Committee. Further issues around parking, drainage, building design and ecology also needed to be addressed.
The Bloomfields approach
Bloomfields developed a planning strategy that positioned the site as an established commercial business location, rather than simply open countryside. This provided a stronger policy basis for the redevelopment, drawing on support for existing business sites and well-designed new buildings for rural businesses.
Following positive pre-application discussions with Wealden District Council, the proposed building was designed to reflect the footprint, scale and form of the existing glasshouse. A single-gabled design, brick plinth and metal cladding helped create a simple, low-key rural building, with carefully limited glazing to reduce light spill.
Bloomfields prepared the architectural drawings and Supporting Planning Statement, coordinated the ecological assessment and managed the application through its various stages. Amendments were made in response to officer feedback, including revisions to the elevations, parking layout and surface water drainage strategy. An initial objection from the Council’s Biodiversity Officer was also resolved through clarification of an error in the ecological appraisal.
A positive planning outcome
Full planning permission was granted by Wealden District Council on 15 May 2026, following consideration by the Minors Planning Committee.
The approval allows for the replacement of part of the existing glasshouse with a 96 sq m commercial building for office, professional services and research and development uses. The permission was secured despite local objections, a ward member call-in and the absence of an identified tenant.
The benefit to the client
The permission gives the client the opportunity to replace an underused glasshouse with a modern commercial building that can be occupied or let, creating the potential for a new income stream and future business activity.
Importantly, the approved uses provide flexibility for a range of potential occupiers, while bringing a redundant part of the established horticultural site back into productive use.
The Bloomfields difference
The project demonstrates Bloomfields’ ability to navigate complex planning challenges and secure support for commercial development in sensitive rural locations. By combining a clear planning strategy with carefully considered architectural design, the team successfully demonstrated that a modest replacement building could conserve and enhance the character of the High Weald National Landscape while supporting future rural business opportunities.
Architect: Russell Brown, Bloomfields Planning and Architecture – Backdrop Ai